


$407,000
$399,900
1.8%For more information regarding the value of a property, please contact us for a free consultation.
7700 S Paxton AVE Chicago, IL 60649
5 Beds
4 Baths
3,149 SqFt
Key Details
Sold Price $407,000
Property Type Single Family Home
Sub Type Detached Single
Listing Status Sold
Purchase Type For Sale
Square Footage 3,149 sqft
Price per Sqft $129
MLS Listing ID 12559634
Sold Date 06/10/26
Style Bungalow
Bedrooms 5
Full Baths 4
Year Built 1914
Annual Tax Amount $3,587
Tax Year 2024
Lot Dimensions 4250
Property Sub-Type Detached Single
Property Description
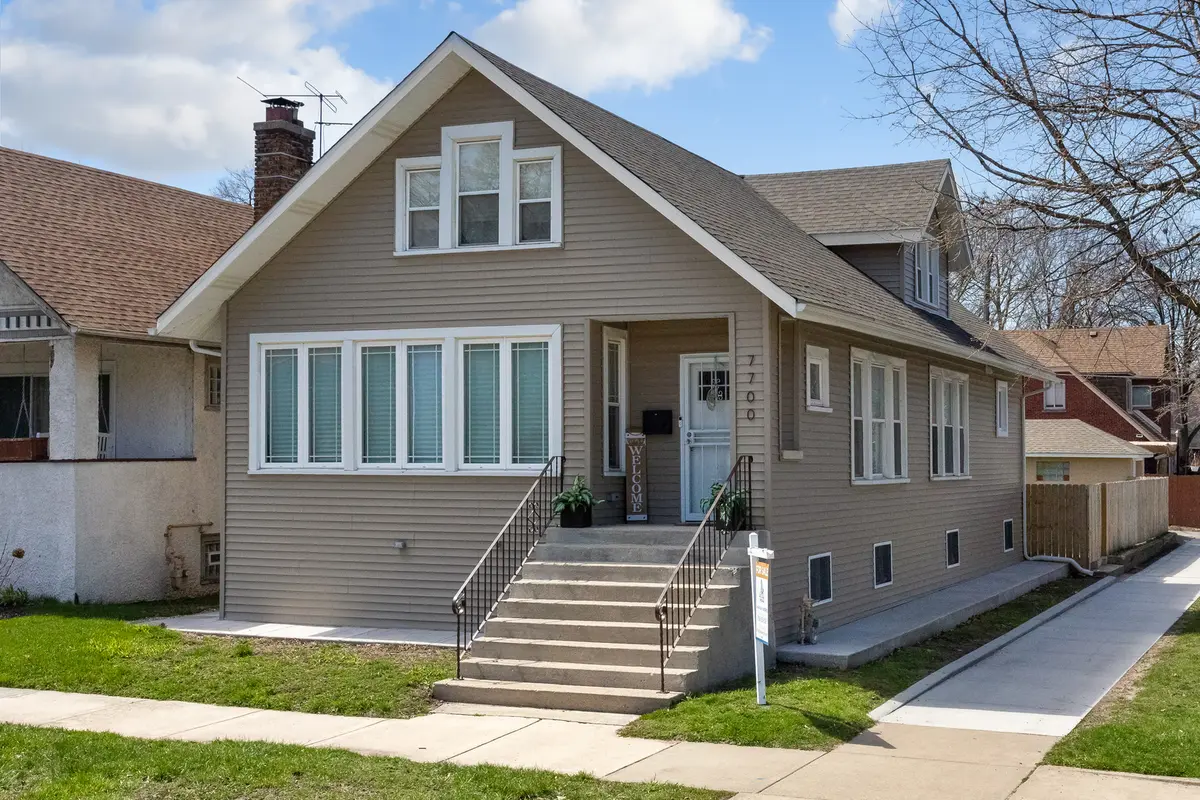
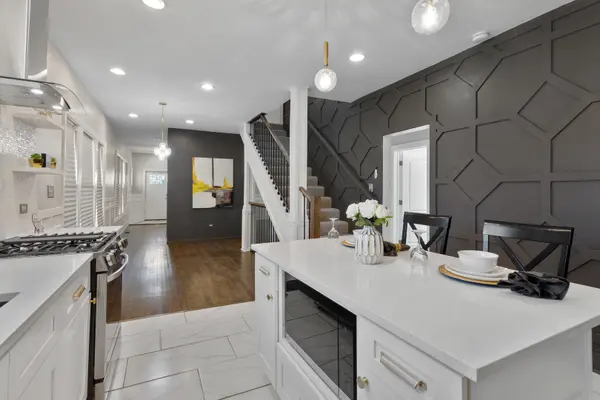
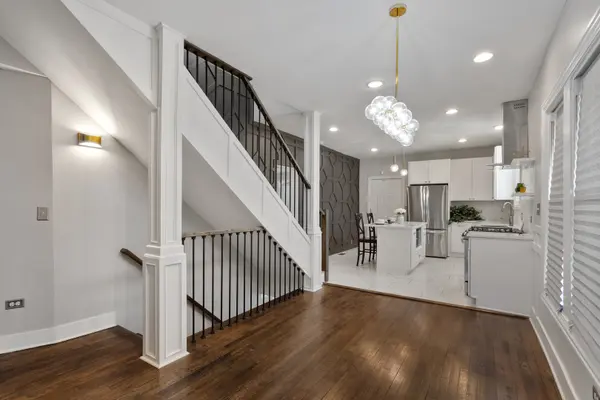
Welcome home to this beautifully rehabbed South Shore corner gem, ideally located just 20 minutes from downtown Chicago and 10 minutes from the highly anticipated Obama Presidential Center. This spacious and versatile home offers a thoughtfully designed floor plan, an expansive backyard, a fully finished basement with epoxy flooring, and a one-car garage. Featuring 5 bedrooms and 4 full bathrooms, the home is filled with natural light and elevated by modern finishes throughout, including a decorative accent wall. The chef's kitchen boasts custom cabinetry, quartz countertops, stainless steel appliances, and generous storage. The main level includes a sunroom, two bright, generously sized bedrooms and a full bath. Upstairs, the luxurious primary suite offers a walk-in closet and spa-inspired bathroom, along with an additional sun-filled bedroom featuring its own en-suite bath. The finished basement adds even more flexibility with space for a theater, gym, or recreation area, plus an additional bedroom-ideal for a home office-and a full bathroom. Stylish, spacious, and perfectly located, this exceptional home is move-in ready and waiting for its next owners. New Roof - home and garage (2023), New Furnace (2023). A/C unit will be installed prior to closing. Broker has ownership.
Location
State IL
County Cook
Area Chi - South Shore
Rooms
Basement Finished, Full
Interior
Interior Features 1st Floor Bedroom, 1st Floor Full Bath, Quartz Counters
Heating Natural Gas
Cooling Central Air
Flooring Hardwood
Fireplace N
Appliance Range, Microwave, Dishwasher, Refrigerator, Stainless Steel Appliance(s), Range Hood
Laundry Gas Dryer Hookup
Exterior
Garage Spaces 1.0
Community Features Sidewalks, Street Lights, Street Paved
Roof Type Asphalt
Building
Lot Description Corner Lot
Building Description Vinyl Siding, No
Sewer Public Sewer
Water Lake Michigan
Level or Stories 2 Stories
Structure Type Vinyl Siding
New Construction false
Schools
School District 299 , 299, 299
Others
HOA Fee Include None
Ownership Fee Simple
Special Listing Condition None
Read Less
Want to know what your home might be worth? Contact us for a FREE valuation!

Our team is ready to help you sell your home for the highest possible price ASAP

© 2026 Listings courtesy of MRED as distributed by MLS GRID. All Rights Reserved.
Bought with Laquisha Fowlkes of Real People Realty